
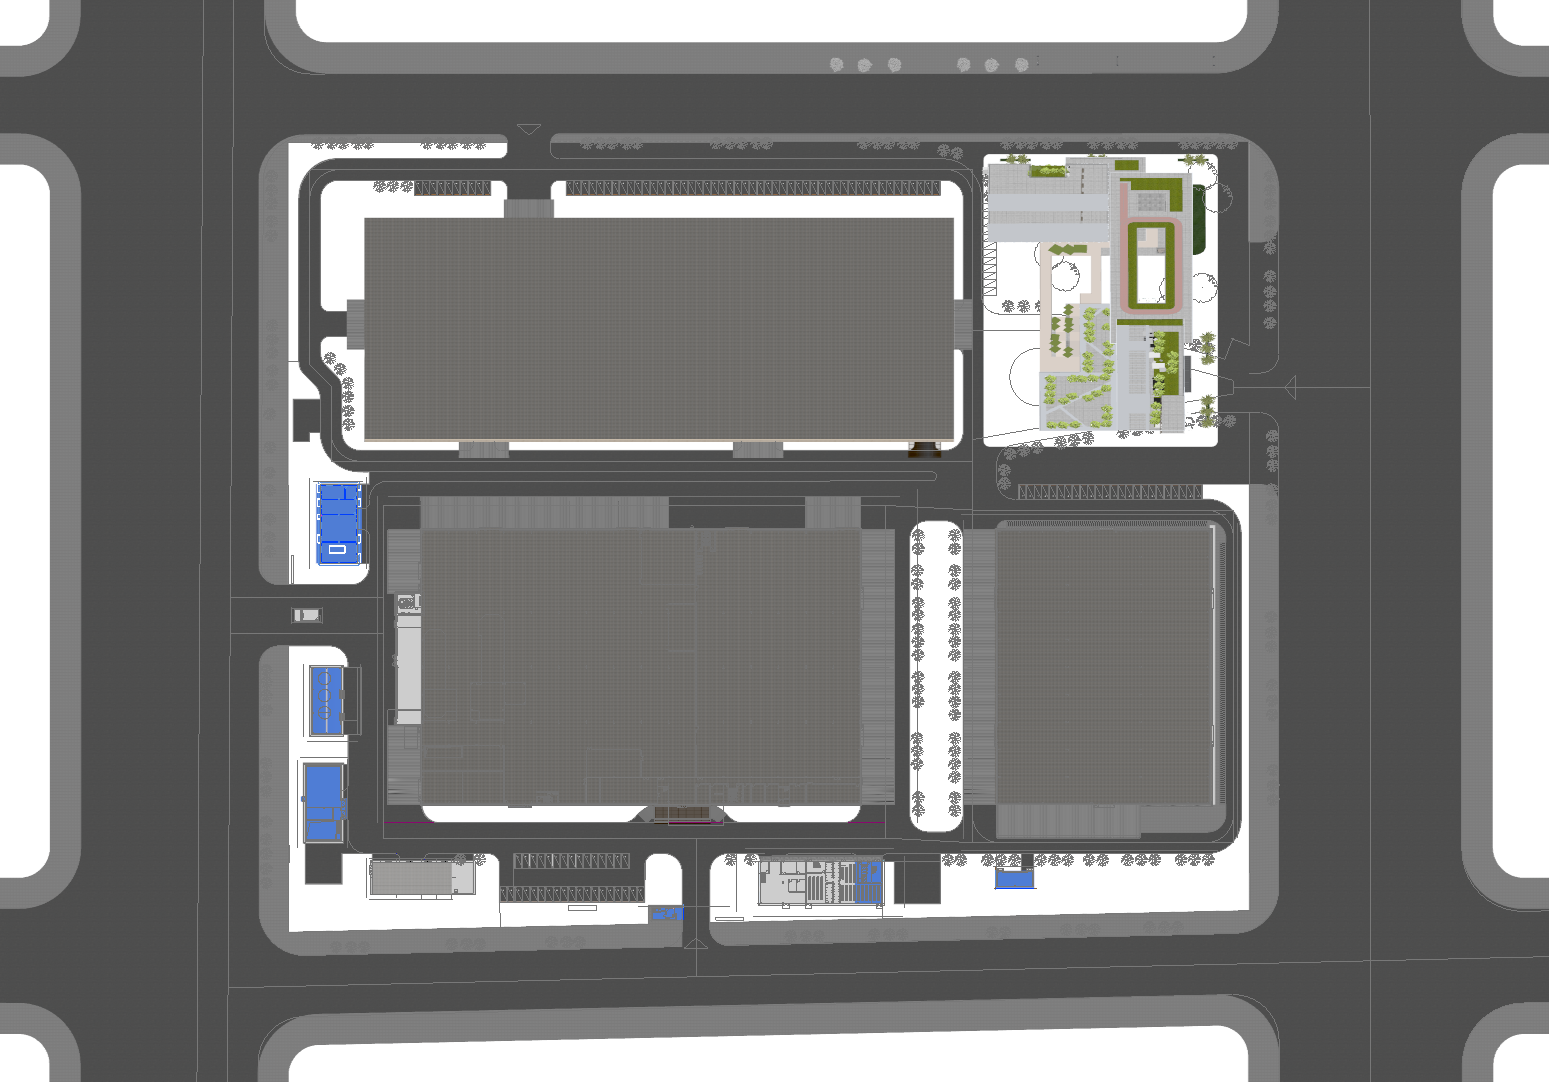
花都产业园区Huadu Industrial Park
产业园区建筑形象与规划方案设计Architectural identity and planning scheme design for an industrial park
项目类型|产业园区 / 建筑规划 / 方案设计Industrial Park / Architectural Planning / Scheme Design
项目城市|广州花都Huadu, Guangzhou
设计年份|2026
项目状态|概念提案Concept Proposal
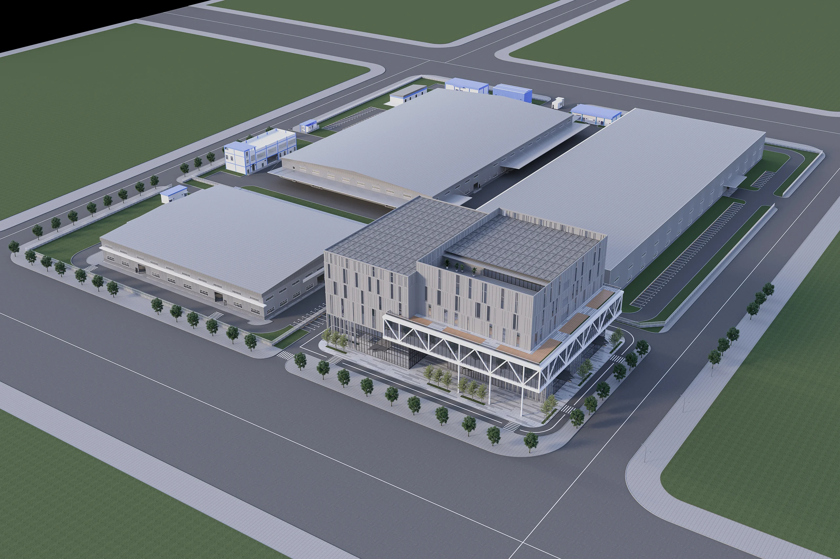
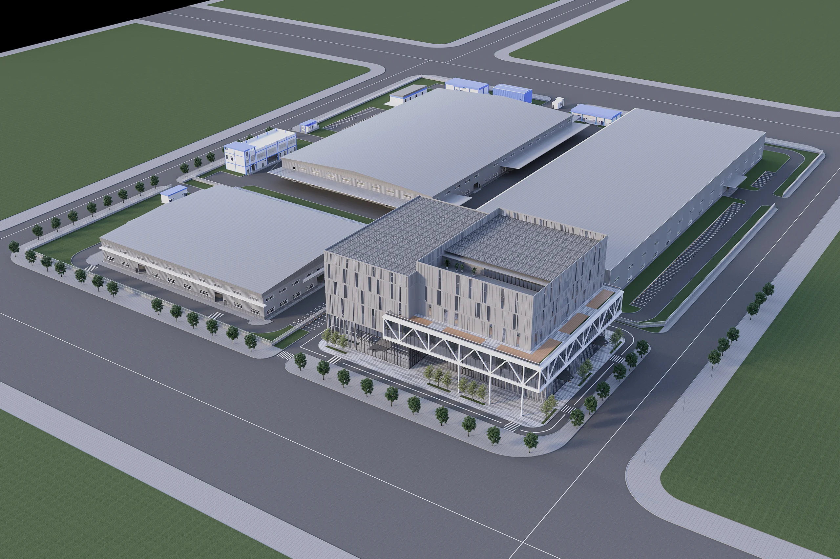
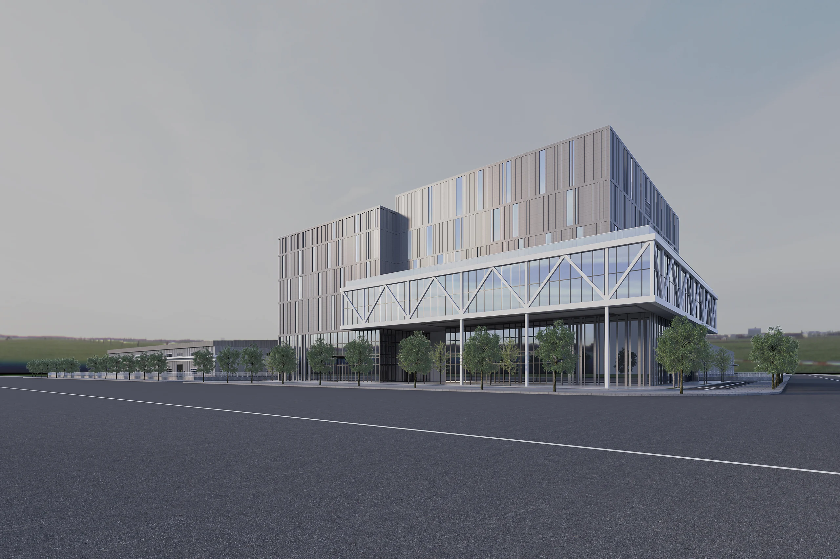
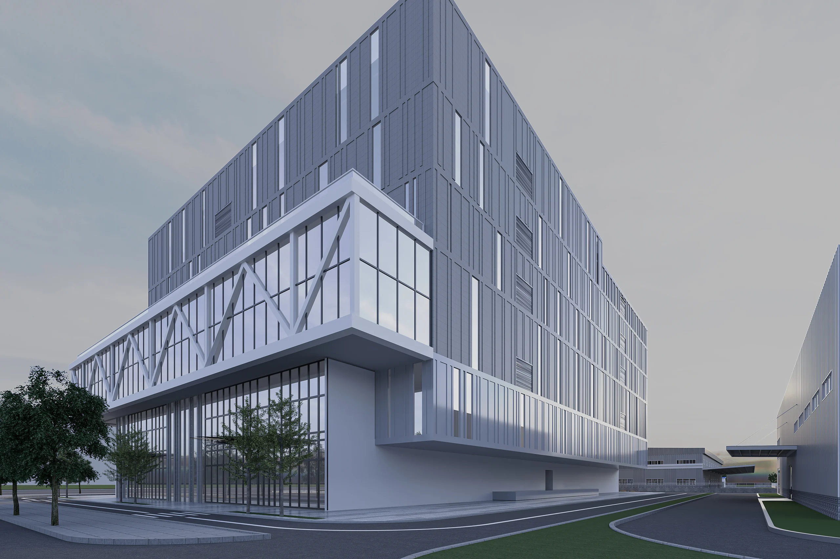
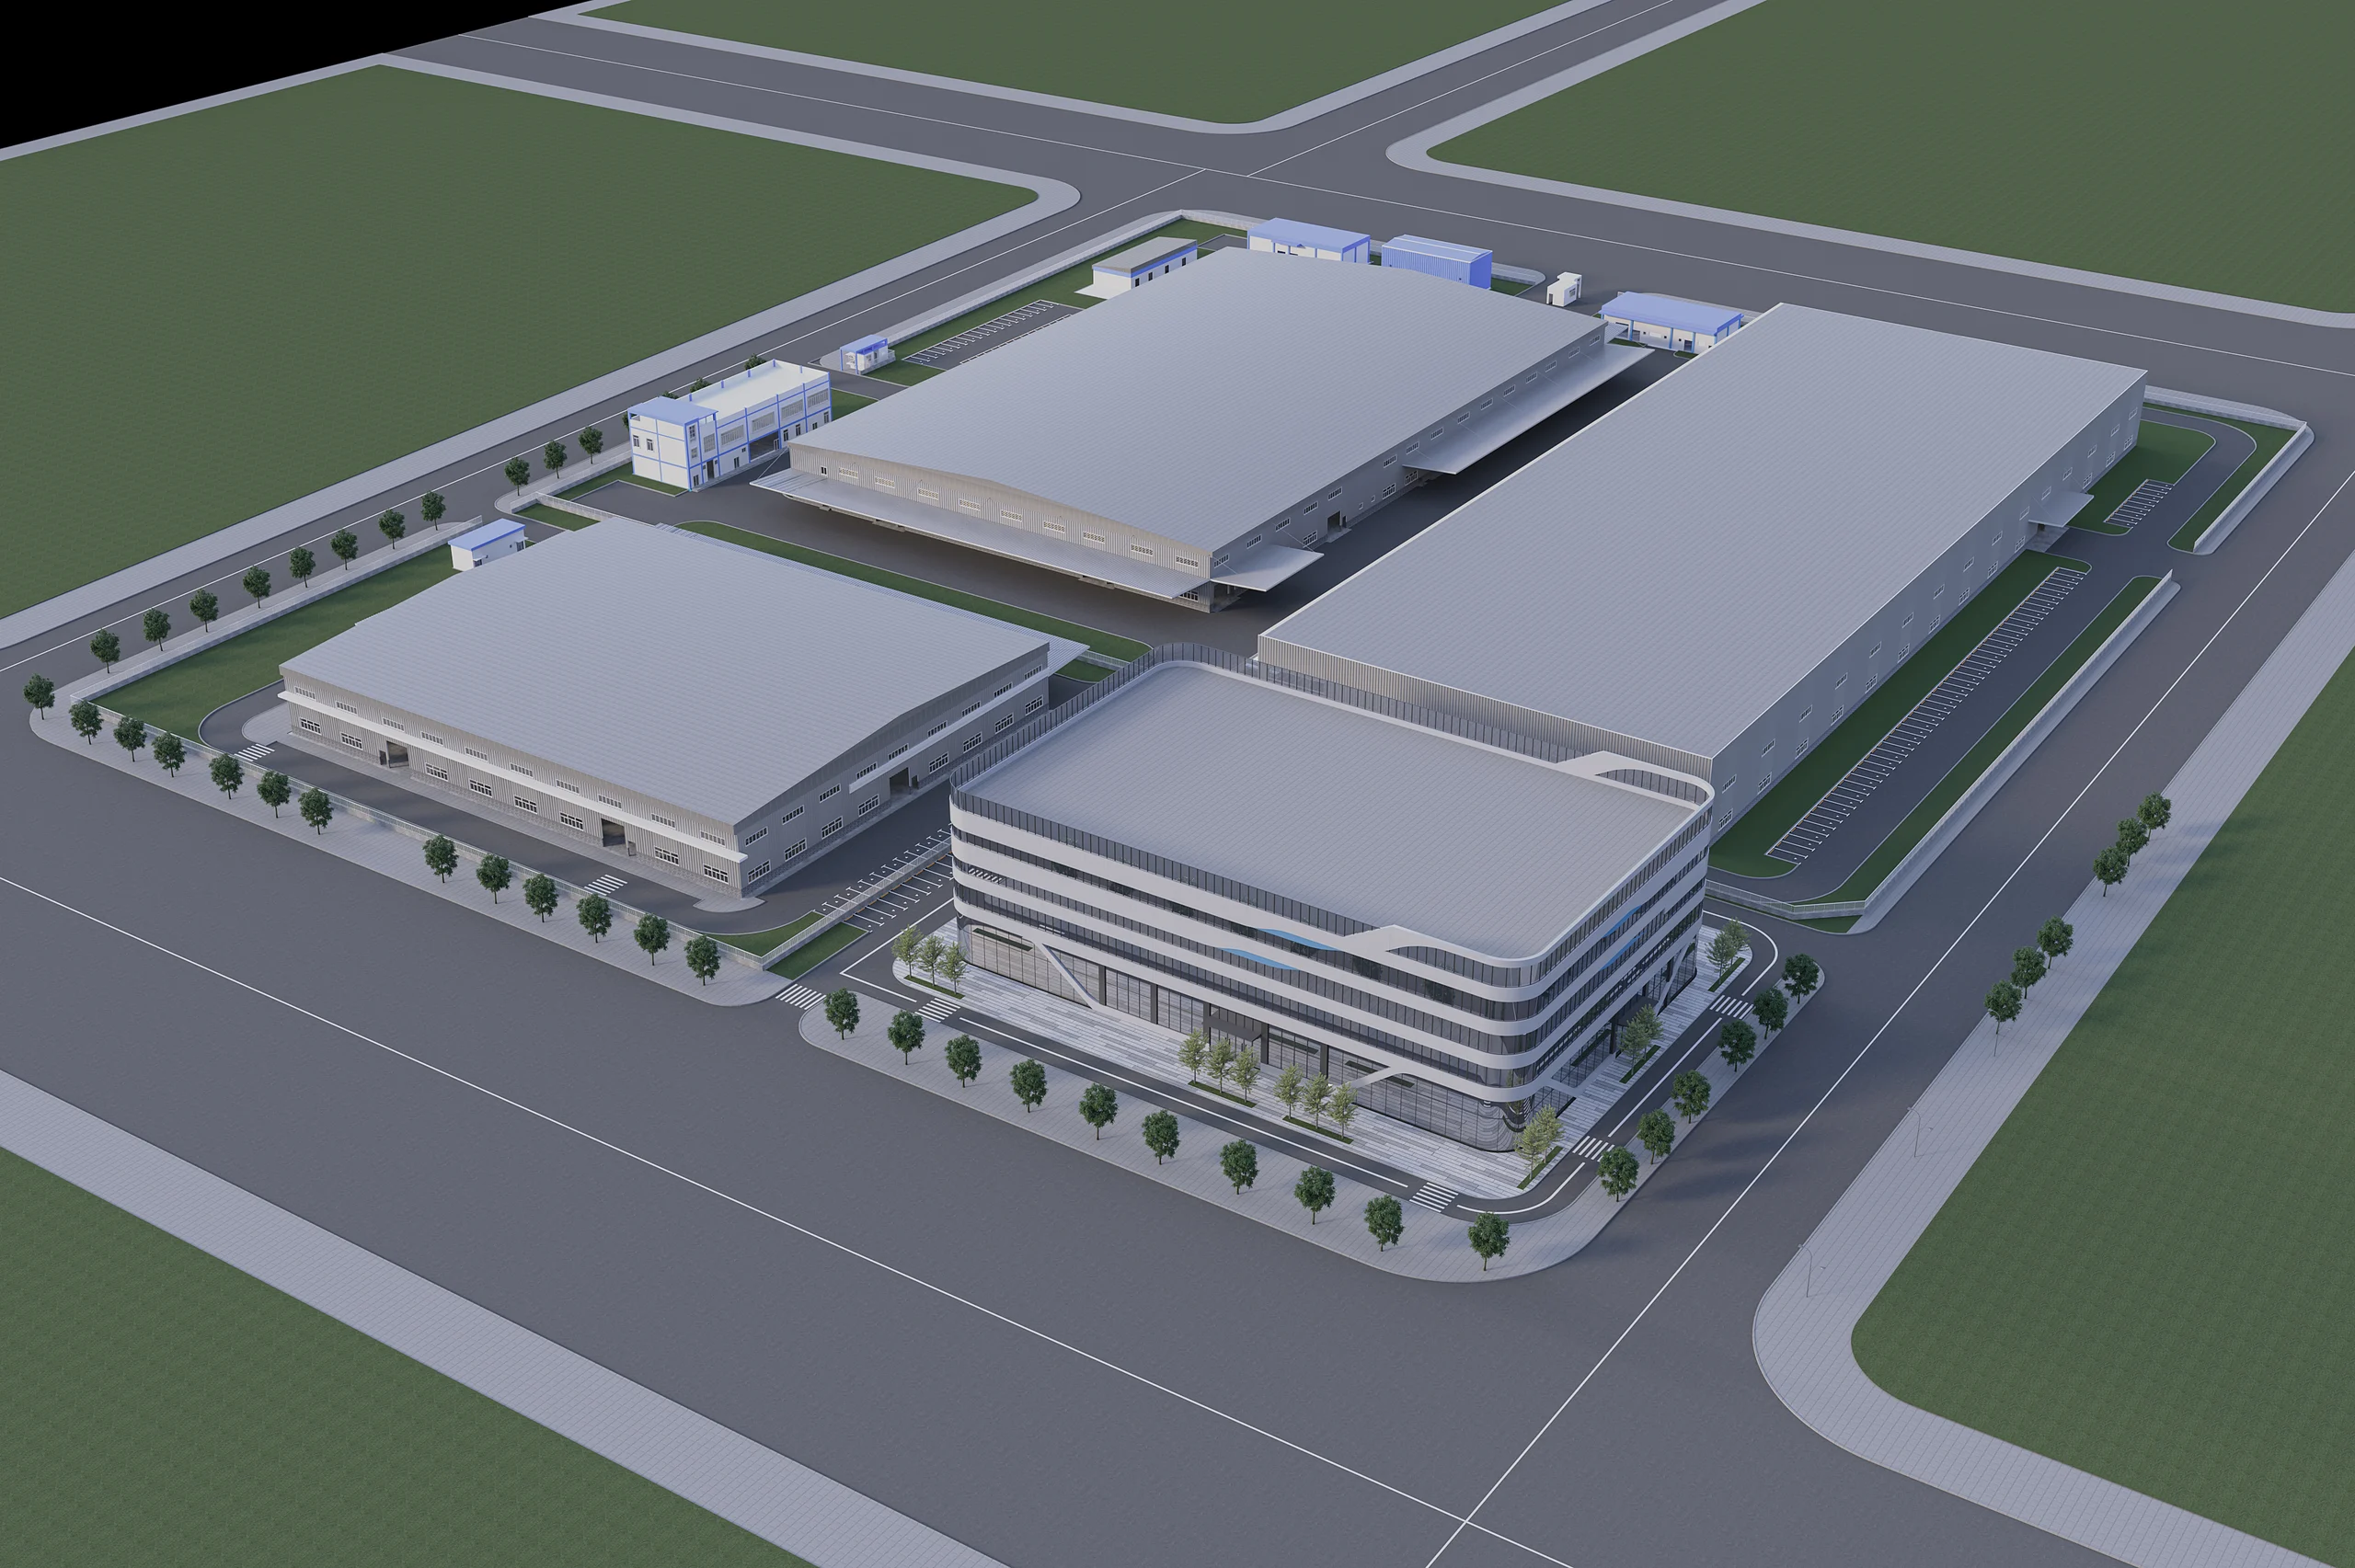
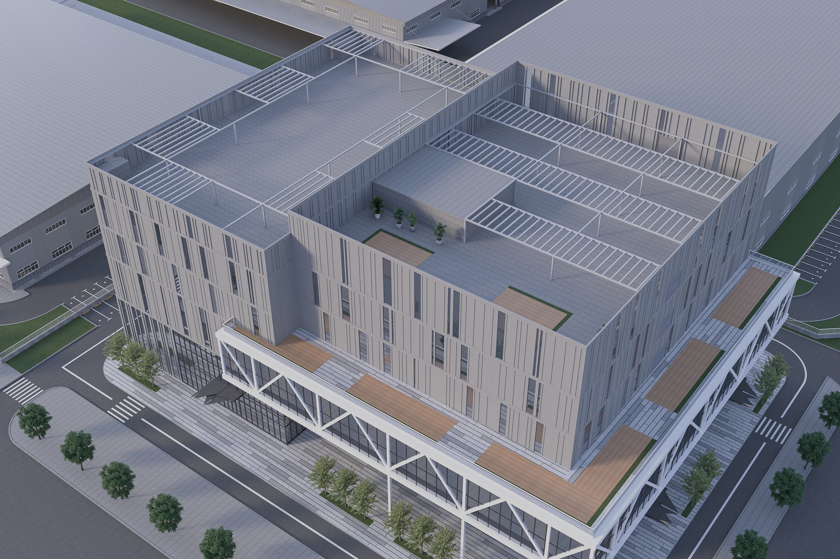
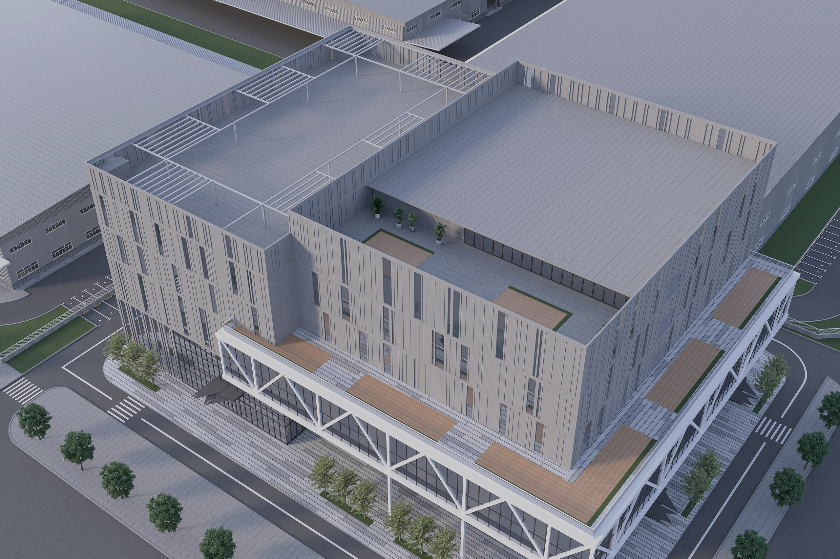
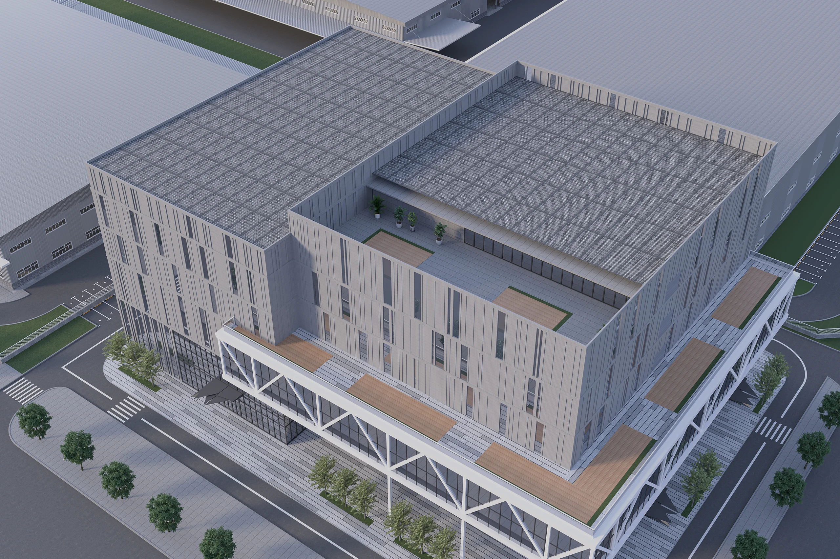
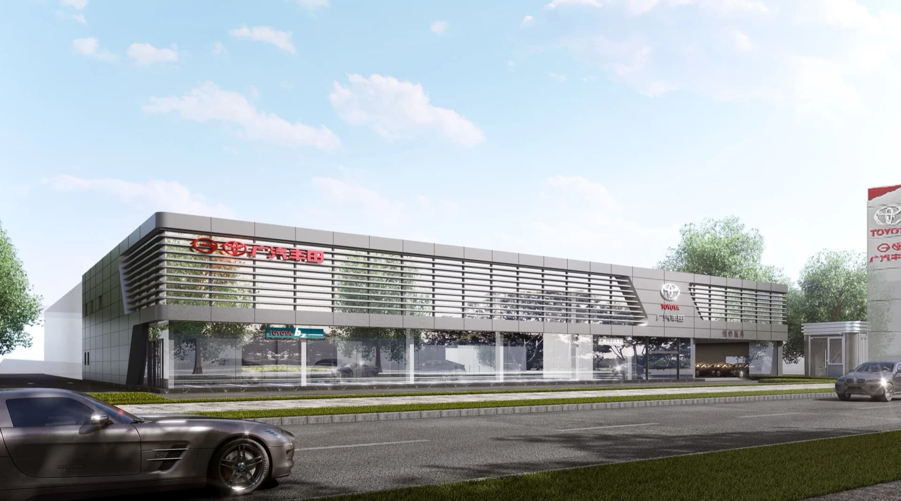
项目以花都产业园区为核心,从园区整体鸟瞰、主楼形象、建筑加建与立面方案等维度展开设计。通过大鸟瞰图展现园区整体布局关系,主楼正面与背面各提供不同的立面处理方案。The project covers the Huadu Industrial Park from multiple angles: bird's-eye views showing overall layout, main building front and rear elevations, and extension schemes. Two design schemes explore different massing, material language, and facade rhythms.
方案一与方案二在建筑体量、材料语言与立面节奏上各有侧重,加建部分与光伏板的结合体现了绿色可持续的设计考量。The extension and photovoltaic panel integration reflect sustainable design considerations.
更多案例More Works
继续查看案例Explore More Projects
联系合作Contact
开启你的空间项目Start your space project
如果你正在规划建筑、办公空间、别墅豪宅、酒店或商业空间项目,欢迎与洲际设计广州沟通。我们将基于项目定位、使用需求与长期价值,为你提供专业的整体设计方案。If you are planning an architecture, workplace, luxury residence, hotel, or commercial space project, talk to ICDGZ. We will respond with a professional integrated design proposal based on positioning, use, and long-term value.