
广州番禺镇隆总部Guangzhou Panyu Zhenlong Headquarters
企业总部办公与品牌形象的一体化空间表达An integrated spatial expression of corporate headquarters and brand identity
项目类型|总部办公 / 企业形象 / 办公空间Headquarters / Corporate Identity / Workplace
项目城市|广州番禺Panyu, Guangzhou
设计年份|2023
项目状态|已完成Completed
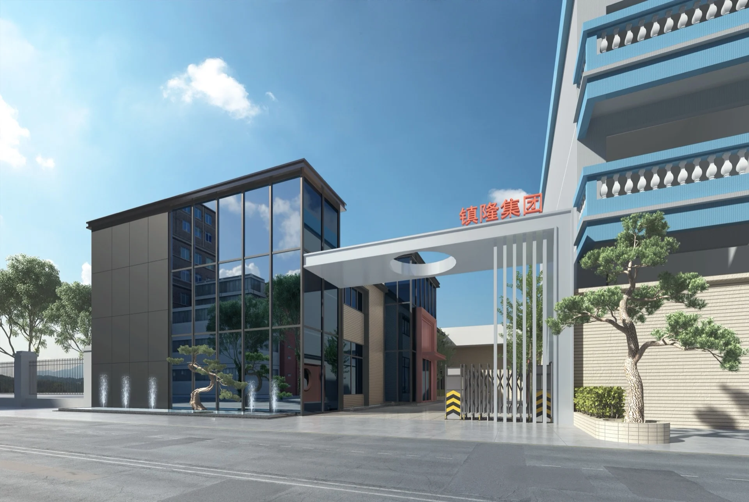
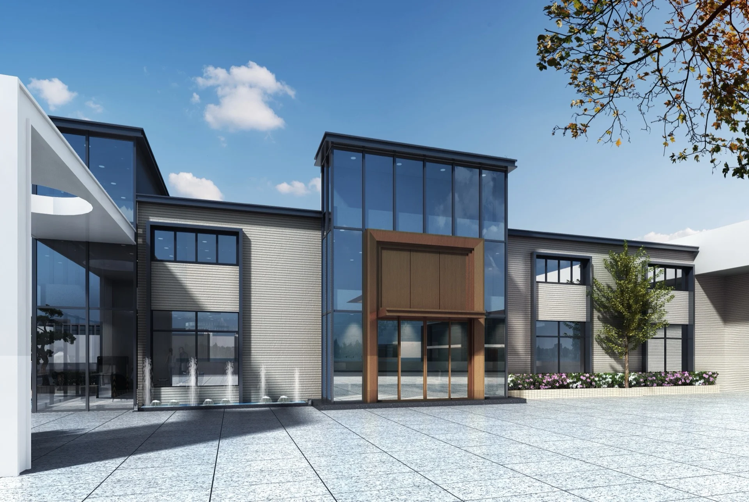
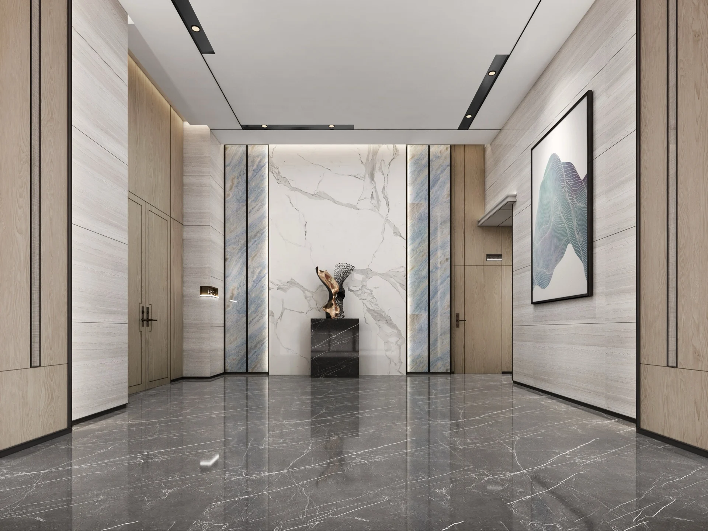
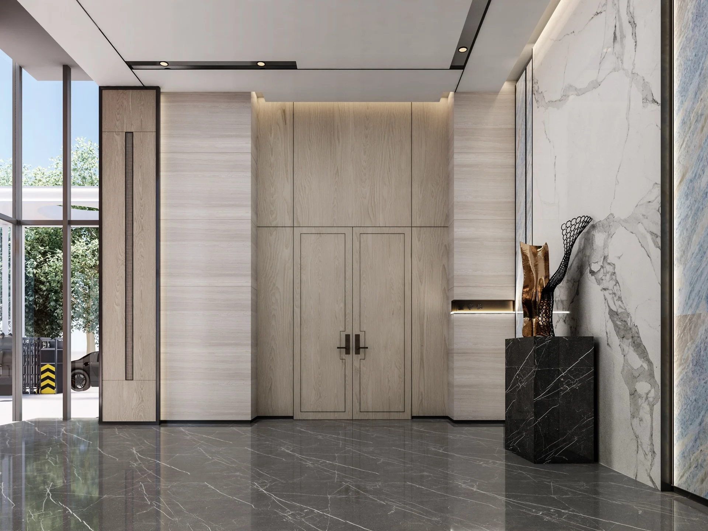
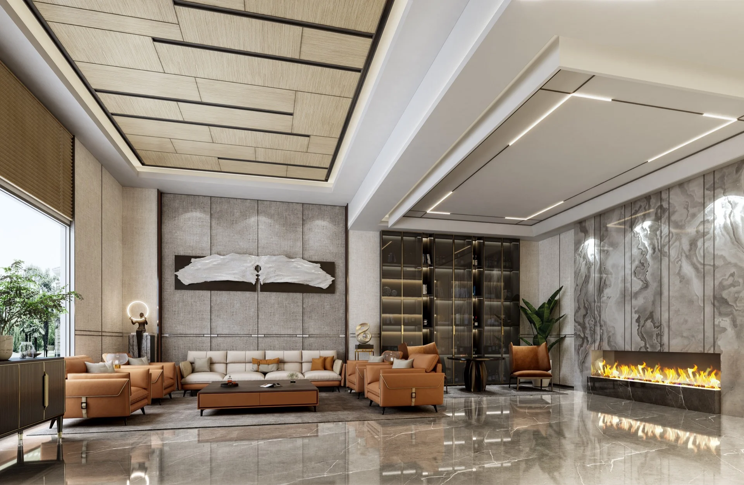
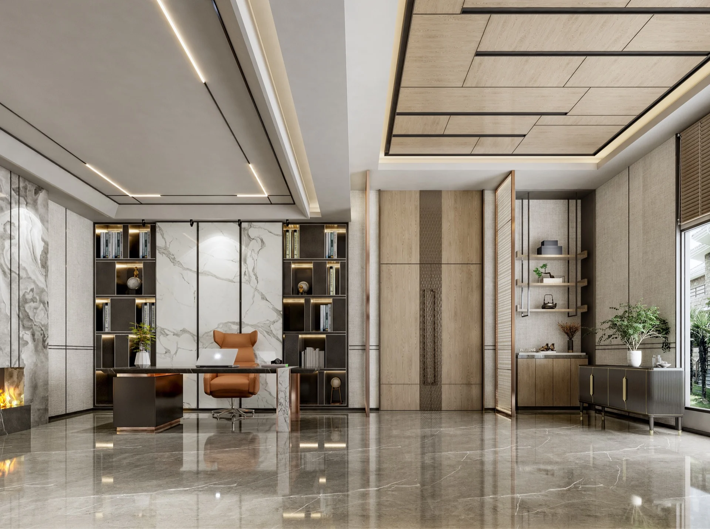
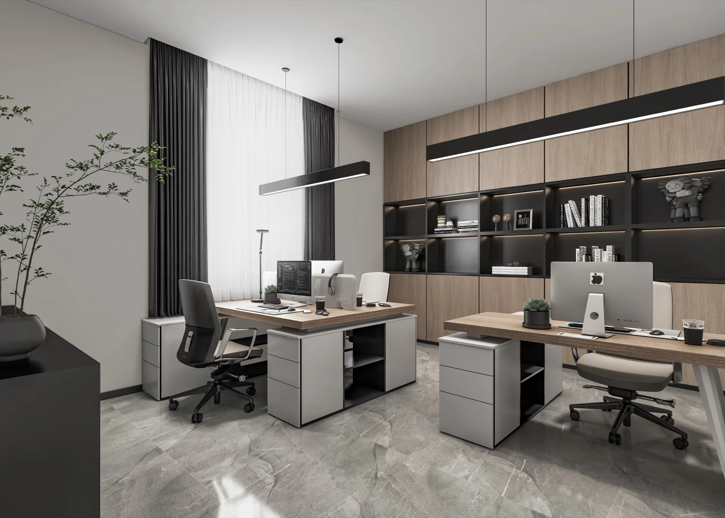
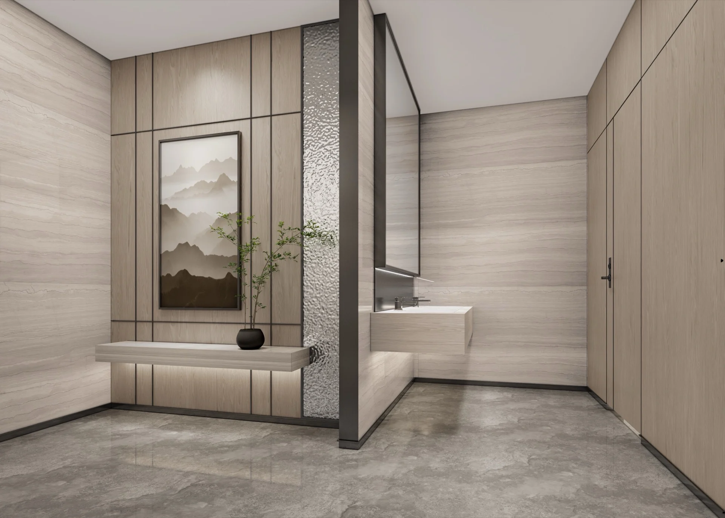
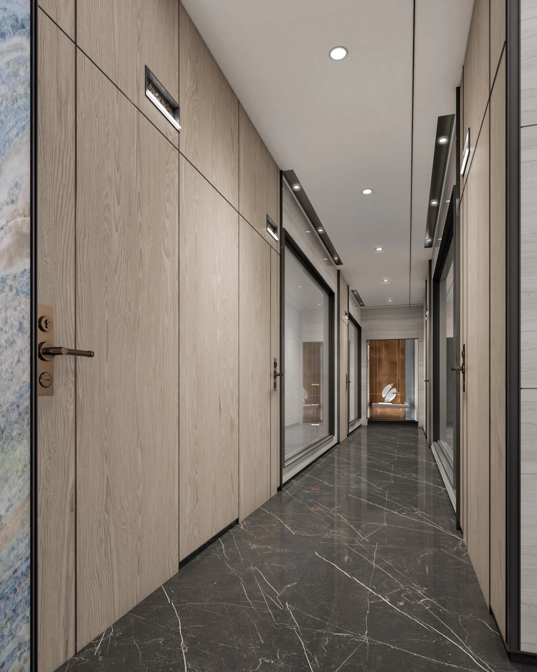
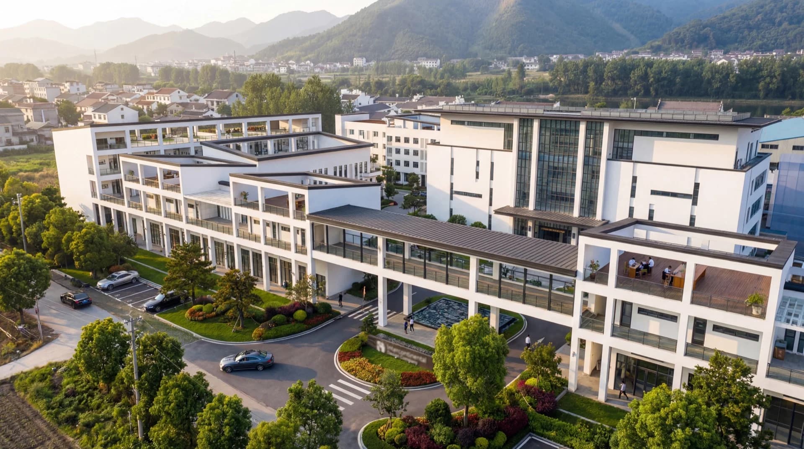
项目以企业总部办公为核心场景,从建筑外观形象到室内空间功能进行一体化设计。建筑立面以现代简洁的几何语言表达企业稳重、开放的气质,入口与大门形象强调识别性与仪式感。室内空间涵盖大堂接待、办公区、财务室、会议室与公共卫生间等功能模块,统筹兼顾效率、舒适与品牌传达。The project centers on a corporate headquarters, integrating architectural facade and interior spatial functions. The facade uses clean geometric language to convey stability and openness, while the entrance and gate emphasize recognition and ceremony. Interior spaces cover lobby reception, office areas, finance room, meeting rooms, and public facilities, balancing efficiency, comfort, and brand communication.
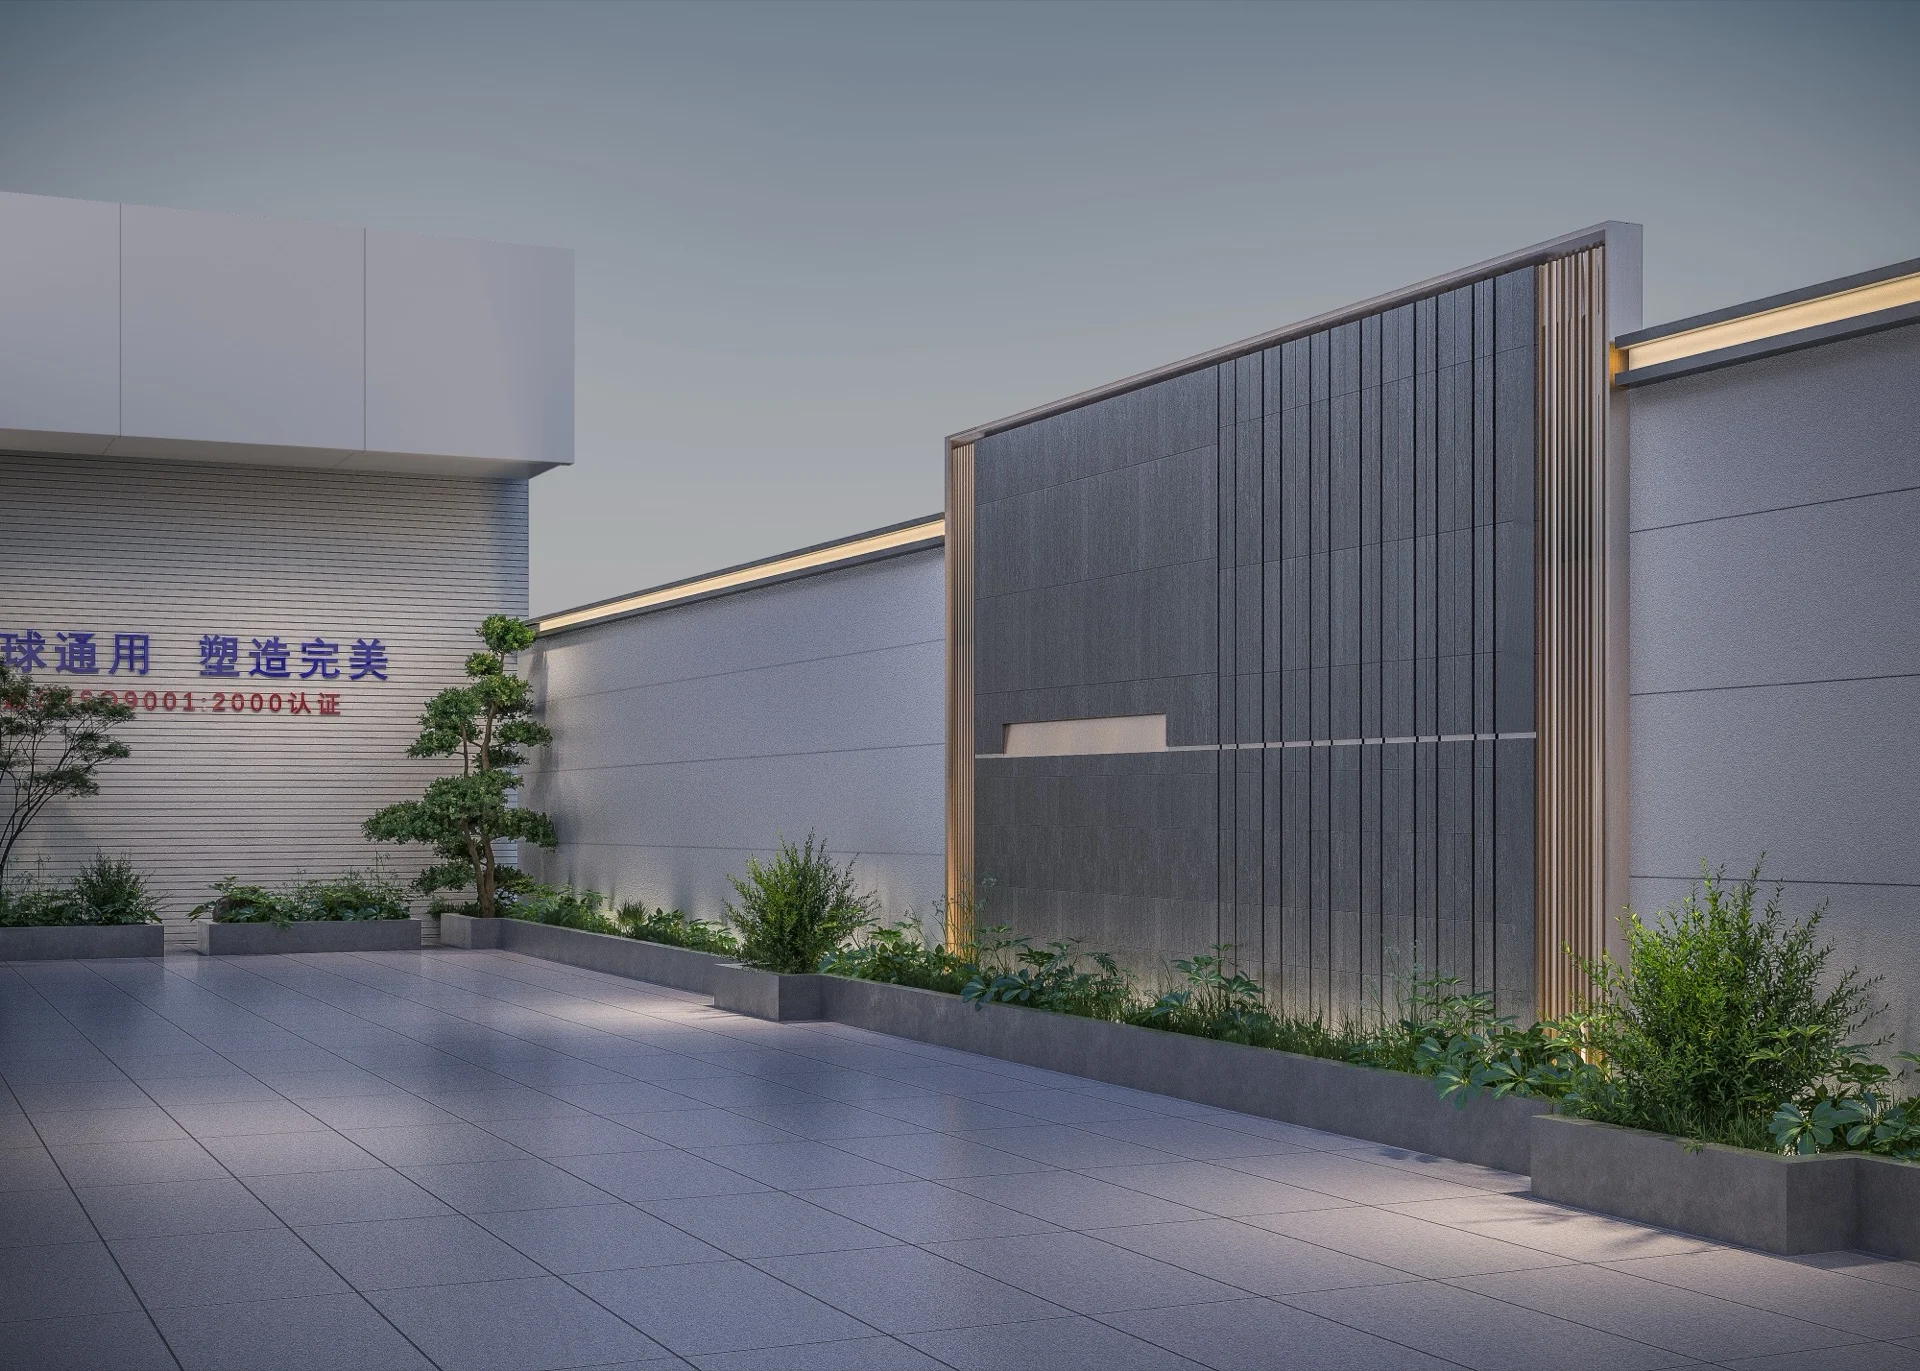
设计语言上以浅色石材、玻璃、金属与木饰面为主,大堂通过挑高空间与灯光设计营造大气、稳重的企业入口氛围。办公区注重采光与动线效率,走廊与公共区域在尺度与材料上保持整体协调。围墙与景观对景处理强化了园区归属感和整体环境的完整性。The design language uses light stone, glass, metal, and wood veneer. The lobby creates a grand, stable corporate entry atmosphere through double-height space and lighting design. Office areas prioritize daylight and circulation efficiency. Corridors and public areas maintain overall coordination in scale and materials. Wall and landscape treatments reinforce the campus sense of belonging and environmental coherence.
更多案例More Works
继续查看案例Explore More Projects
联系合作Contact
开启你的空间项目Start your space project
如果你正在规划建筑、办公空间、别墅豪宅、酒店或商业空间项目,欢迎与洲际设计广州沟通。我们将基于项目定位、使用需求与长期价值,为你提供专业的整体设计方案。If you are planning an architecture, workplace, luxury residence, hotel, or commercial space project, talk to ICDGZ. We will respond with a professional integrated design proposal based on positioning, use, and long-term value.